



$690,000
$724,900
4.8%For more information regarding the value of a property, please contact us for a free consultation.
5 Beds
2.75 Baths
3,508 SqFt
SOLD DATE : 08/31/2026
Key Details
Sold Price $690,000
Property Type Single Family Home
Sub Type Single Family Residence
Listing Status Sold
Purchase Type For Sale
Square Footage 3,508 sqft
Price per Sqft $196
Subdivision Crystal Valley Ranch
MLS Listing ID 7241865
Sold Date 08/31/26
Bedrooms 5
Full Baths 2
Three Quarter Bath 1
HOA Fees $80/mo
HOA Y/N Yes
Abv Grd Liv Area 1,754
Year Built 2020
Annual Tax Amount $3,254
Tax Year 2022
Lot Size 7,667 Sqft
Acres 0.18
Property Sub-Type Single Family Residence
Source recolorado
Property Description
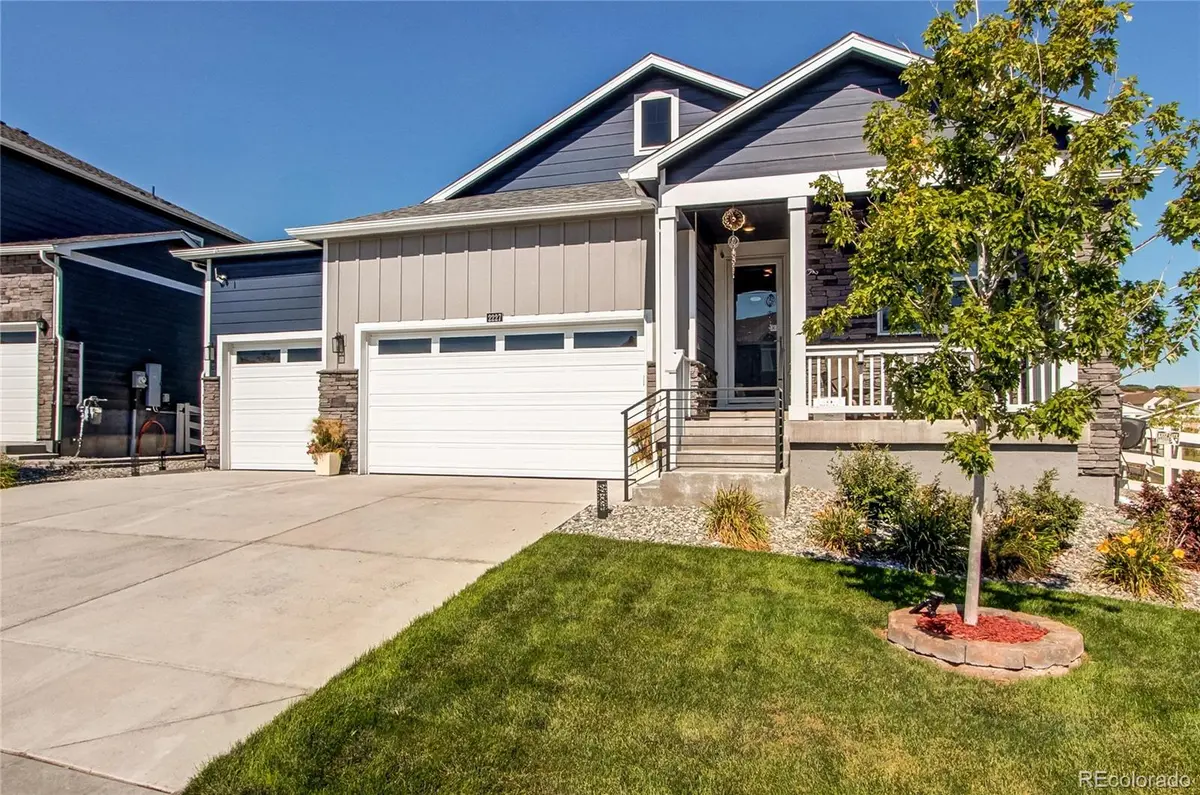
Welcome home to a beautiful 2022-built DR Horton home where modern luxury meets the warm, inviting comfort you have been searching for! From the moment you step inside, the sun-drenched main level wraps you in elegance, showcasing $16,500 in rich, custom Tiger Wood hardwood floors that flow effortlessly through the open heart of the home. Upstairs, the primary suite is a peaceful sanctuary designed for relaxation, offering quiet open-space views and a custom walk-in closet that can easily adapt back into a fifth bedroom, sitting just down the hall from two cozy secondary bedrooms and a convenient laundry room. Downstairs, the $73,000 professionally finished basement is ready to host your favorite memories, featuring a welcoming built-in bar, a spacious guest retreat, and a French-door flex room perfect for a quiet study or home gym. Step outside into your own private oasis, where $23,750 in lush professional landscaping, a custom stamped concrete patio, and a handy storage shed back directly to serene open space. Thoughtful, modern comforts abound, from the convenience of $13,000 in fully automated blinds on every window and a cozy, heated garage, to a premium solar system that keeps the home eco-friendly and slashes your electric bills to just $7 a month, with a remaining balance of only $15,000 at $170 a month. Bursting with loving designer details and incredible energy savings, this move-in-ready haven offers unmatched value and effortless style without the wait of new construction.
Location
State CO
County Douglas
Rooms
Basement Finished, Full, Sump Pump
Main Level Bedrooms 4
Interior
Heating Forced Air
Cooling None
Flooring Wood
Fireplaces Number 1
Fireplaces Type Family Room
Fireplace Y
Appliance Dishwasher, Disposal, Microwave, Refrigerator, Self Cleaning Oven
Laundry In Unit
Exterior
Exterior Feature Private Yard, Rain Gutters
Parking Features Dry Walled, Electric Vehicle Charging Station(s), Exterior Access Door, Finished Garage, Floor Coating, Heated Garage, Insulated Garage, Lighted
Garage Spaces 3.0
Fence Full
Roof Type Composition
Total Parking Spaces 3
Garage Yes
Building
Lot Description Irrigated, Landscaped, Open Space
Foundation Concrete Perimeter
Sewer Public Sewer
Water Public
Level or Stories One
Structure Type Frame
Schools
Elementary Schools Castle Rock
Middle Schools Mesa
High Schools Douglas County
School District Douglas Re-1
Others
Senior Community No
Ownership Individual
Acceptable Financing 1031 Exchange, Cash, Conventional, FHA, VA Loan
Listing Terms 1031 Exchange, Cash, Conventional, FHA, VA Loan
Special Listing Condition None
Read Less Info
Want to know what your home might be worth? Contact us for a FREE valuation!

Our team is ready to help you sell your home for the highest possible price ASAP

© 2026 METROLIST, INC., DBA RECOLORADO® – All Rights Reserved
6455 S. Yosemite St., Suite 500 Greenwood Village, CO 80111 USA
Bought with MB Metro Brokers Realty Oasis
Nearby Locations
"My job is to find and attract mastery-based agents to the office, protect the culture, and make sure everyone is happy! "
8300 E Maplewood Drive Ste 100, Greenwood Village, Colorado, Other