



$800,000
$850,000
5.9%For more information regarding the value of a property, please contact us for a free consultation.
5 Beds
4 Baths
4,144 SqFt
SOLD DATE : 07/15/2026
Key Details
Sold Price $800,000
Property Type Single Family Home
Sub Type Single Family Residence
Listing Status Sold
Purchase Type For Sale
Square Footage 4,144 sqft
Price per Sqft $193
Subdivision Baldridge Sub 2Nd Fg
MLS Listing ID IR1054930
Sold Date 07/15/26
Bedrooms 5
Full Baths 3
Half Baths 2
HOA Fees $25/ann
HOA Y/N Yes
Abv Grd Liv Area 2,054
Year Built 2005
Annual Tax Amount $4,679
Tax Year 2025
Lot Size 0.993 Acres
Acres 0.99
Property Sub-Type Single Family Residence
Source recolorado
Property Description
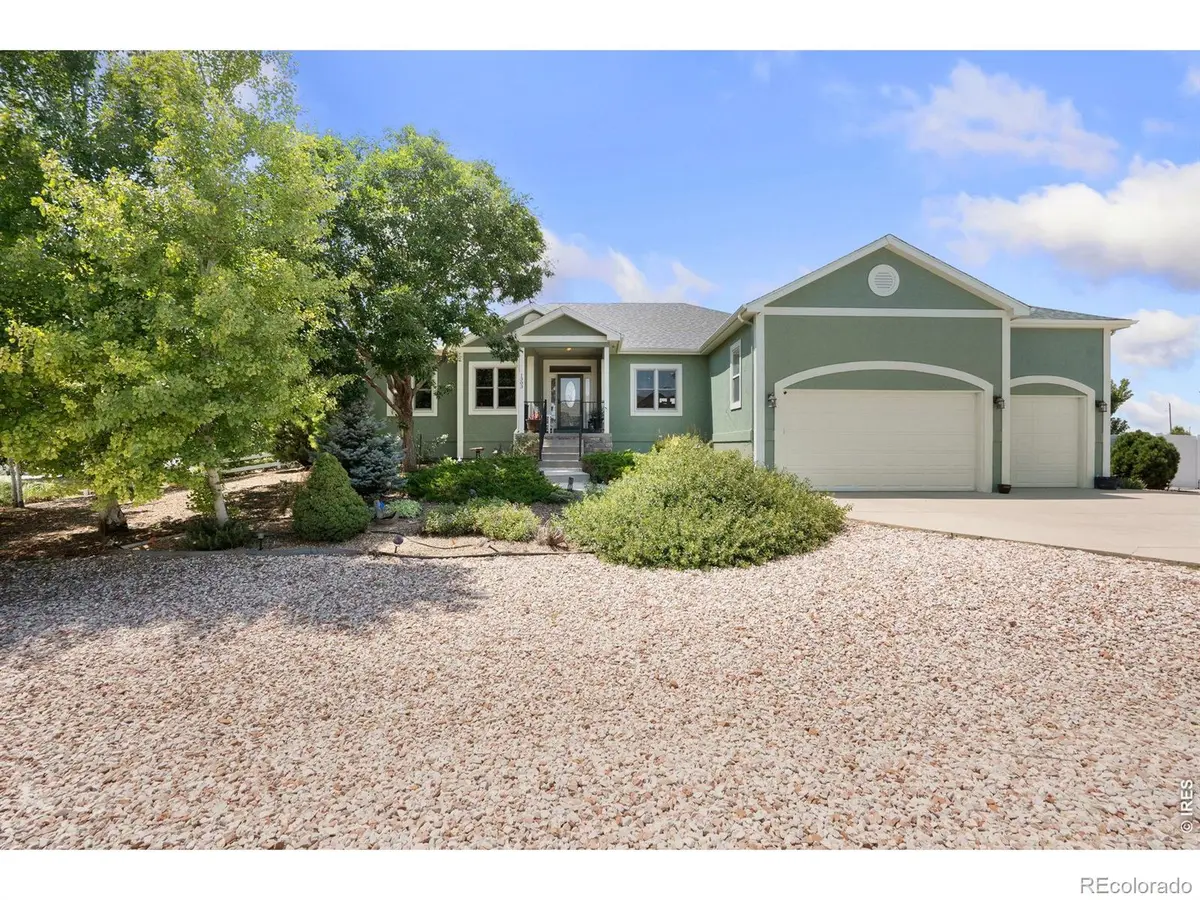
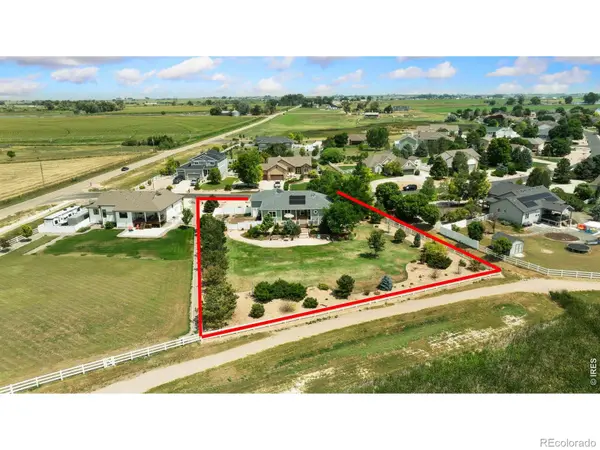
Welcome to your private slice of Colorado paradise, where breathtaking 180-degree views of the foothills and Front Range take center stage. Nestled on a peaceful 1-acre lot, this property offers the perfect blend of space, serenity, and possibility, with plenty of room to add a shop or detached garage to fit your lifestyle. This expansive ranch-style home is designed for both comfort and versatility, featuring 5 bedrooms, 5 bathrooms, and a fully finished basement ideal for multi-generational living, guests, or creating dedicated work and recreation spaces. The oversized 3-car garage provides ample room for vehicles, toys, and storage. At the heart of the home is a beautifully remodeled kitchen that truly steals the show-an entertainer's dream with stylish finishes, generous space, and a layout perfect for gathering with family and friends year-round. Step outside and soak in the uninterrupted views, wide-open skies, and peaceful surroundings that make this property so special. With endless potential and a setting that's hard to match.
Location
State CO
County Weld
Zoning RES
Rooms
Basement Full
Main Level Bedrooms 3
Interior
Interior Features Eat-in Kitchen, Five Piece Bath, Jack & Jill Bathroom, Open Floorplan, Pantry, Primary Suite, Smart Thermostat, Walk-In Closet(s)
Heating Forced Air
Cooling Ceiling Fan(s), Central Air
Flooring Wood
Fireplaces Type Gas
Fireplace N
Appliance Dishwasher, Double Oven, Oven, Refrigerator
Exterior
Exterior Feature Dog Run
Parking Features Oversized, RV Access/Parking
Garage Spaces 3.0
Fence Fenced
Utilities Available Electricity Available, Natural Gas Available
View Mountain(s), Plains, Water
Roof Type Composition
Total Parking Spaces 3
Garage Yes
Building
Lot Description Level, Open Space, Sprinklers In Front
Sewer Public Sewer
Water Public
Level or Stories One
Structure Type Stucco,Frame
Schools
Elementary Schools Eaton
Middle Schools Eaton
High Schools Eaton
School District Eaton Re-2
Others
Ownership Individual
Acceptable Financing Cash, Conventional
Listing Terms Cash, Conventional
Read Less Info
Want to know what your home might be worth? Contact us for a FREE valuation!

Our team is ready to help you sell your home for the highest possible price ASAP

© 2026 METROLIST, INC., DBA RECOLORADO® – All Rights Reserved
6455 S. Yosemite St., Suite 500 Greenwood Village, CO 80111 USA
Bought with HomeSmart
Nearby Locations
"My job is to find and attract mastery-based agents to the office, protect the culture, and make sure everyone is happy! "
8300 E Maplewood Drive Ste 100, Greenwood Village, Colorado, Other