$ 650,000 $ 650,000

3917 Starry Night LOOP

Castle Rock, CO 80109

  • 5 Beds
  • 4 Baths
    Full Baths: 2 Half Baths: 1
  • 3,528 SqFt
  • 5,662 Lot Size
  • 2013 Year Built
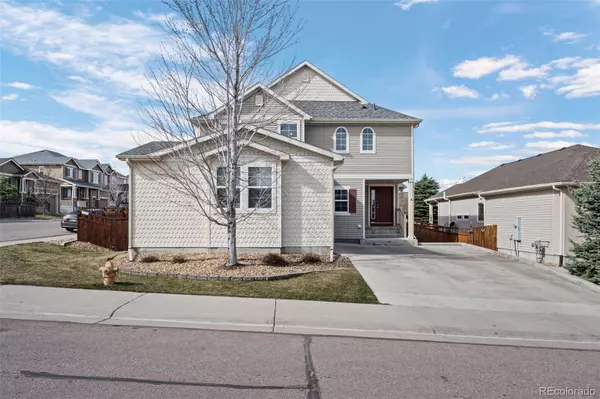
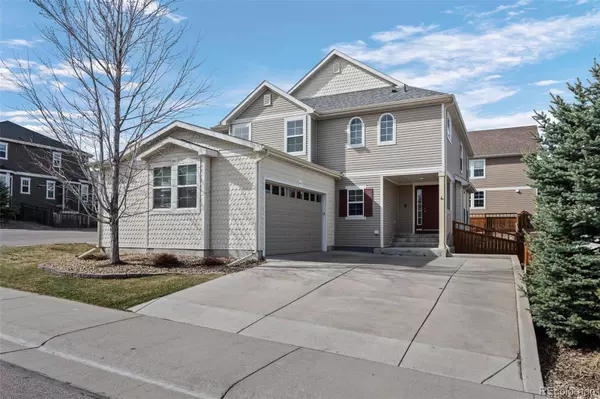
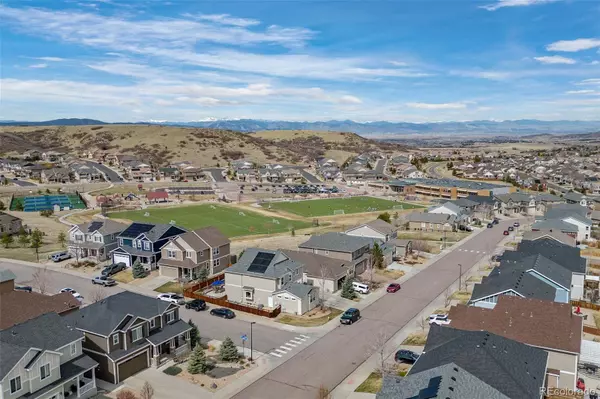
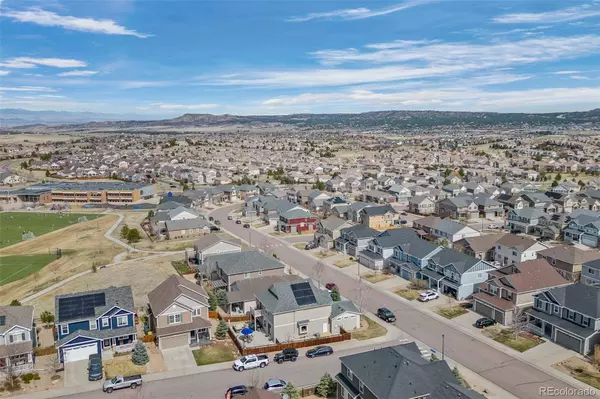
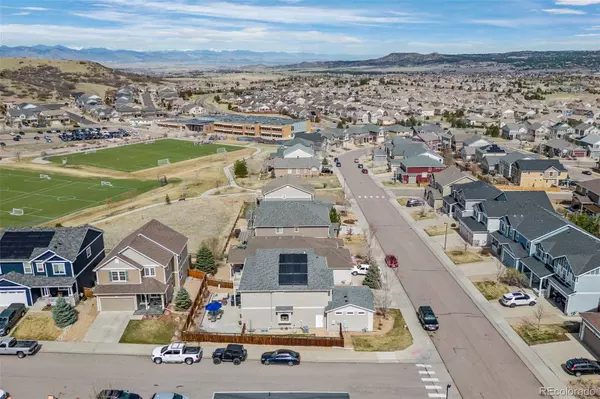
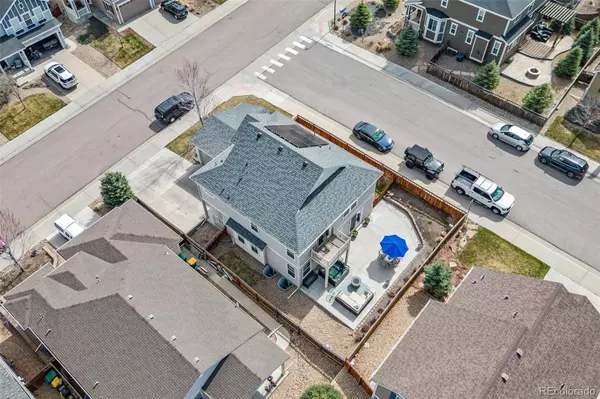
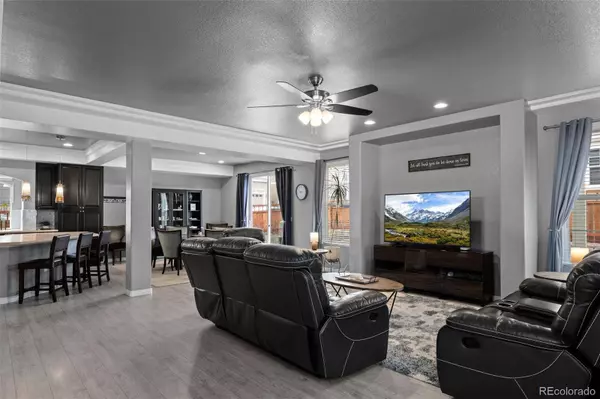
Welcome to Starry Night! This beautiful two story home has extensive upgrades and finishes. This open floorplan is an entertainers dream for family and friends. As you enter the home you will quickly notice the designer colors and décor. Expansive main floor features a family room, a formal dining and gourmet kitchen. The kitchen features, a gas cooktop, custom backsplash, large kitchen island for serving all your perfect meals to your family and friends. The beautiful stainless steel appliances are a plus along with the gorgeous cabinets. As you venture upstairs you will find a loft, plus four spacious bedrooms and two baths. Enjoy your oasis on the back patio with its own hot tub and patio for entertaining outside this summer. And don't forget the balcony off the master that provides beautiful mountain views while having your favorite beverage. The finished basement was creatively designed for entertaining, has an elevated sitting area to watch your favorite movie, in addition to the guest bedroom with a full bathroom.
Listed by HomeSmart

PROPERTY DETAIL

  • Key Details

    Sold Price $650,000

    Property Type Single Family Home

    Sub Type Single Family Residence

    Listing Status Sold

    Purchase Type For Sale

    Square Footage 3, 528 sqft

    Price per Sqft $184

    Subdivision The Meadows

    MLS Listing ID 2879995

    Sold Date 06/20/25

    Style Traditional

    Bedrooms 5

    Full Baths 2

    Half Baths 1

    HOA Fees $86/qua

    HOA Y/N Yes

    Year Built 2013

    Lot Size 5,662 Sqft

    Acres 0.13

    Property Sub-Type Single Family Residence

  • Location

    State CO

    County Douglas

    Direction East

  • Rooms

    Basement Finished, Full, Partial

  • Building

    Lot Description Sprinklers In Front, Sprinklers In Rear

    Faces East

    Story Two

    Foundation Slab

    Sewer Public Sewer

    Water Public

    Architectural Style Traditional

  • Interior

    Interior Features Ceiling Fan(s), Kitchen Island, Radon Mitigation System, Smoke Free, Spa/Hot Tub, Walk-In Closet(s)

    Heating Forced Air

    Cooling Central Air

    Flooring Linoleum, Tile

    Appliance Dishwasher, Disposal, Dryer, Freezer, Microwave, Oven, Refrigerator, Self Cleaning Oven, Washer

  • Exterior

    Exterior Feature Balcony, Private Yard

    Garage Spaces 2.0

    Fence Full

    Utilities Available Cable Available

    Amenities Available Clubhouse, Playground, Pool, Trail(s)

    Waterfront Description Public

    Roof Type Composition

    Porch Deck, Patio

    Private Pool No

  • Schools

    School District Elementary: Douglas Re-1, Middle/Junior: Douglas Re-1, High: Douglas Re-1

  • Others

    HOA Fee Include Maintenance Grounds,Recycling,Trash

    Senior Community No

    Tax ID R0462582

    Special Listing Condition None Known

GET IN TOUCH

Your Full Name
Your Phone Number*
Write Your Message

By providing your phone number, you consent to receive calls and text messages from The Sells Team for real assistance and information. Text messages may include listing recommendations, status updates, and related property details. Message frequency may vary. Standard message and data rates may apply. Reply 'STOP' to opt out.