
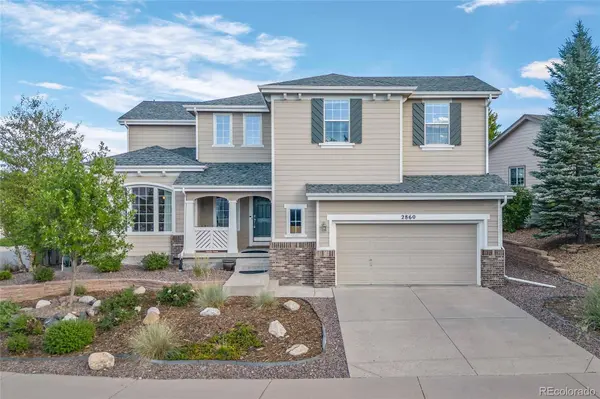
2860 Paw Print WAY
Castle Rock, CO 80109
- 5 Beds
- 4 Baths Full Baths: 3 Half Baths: 1
- 3,432 SqFt
- 9,583 Lot Size
- 2005 Year Built
VIRTUAL TOUR
GALLERY
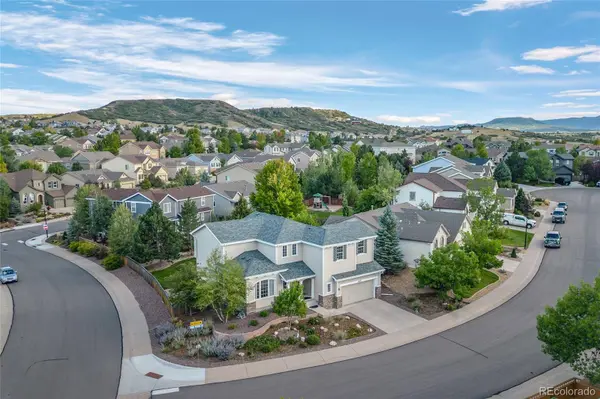
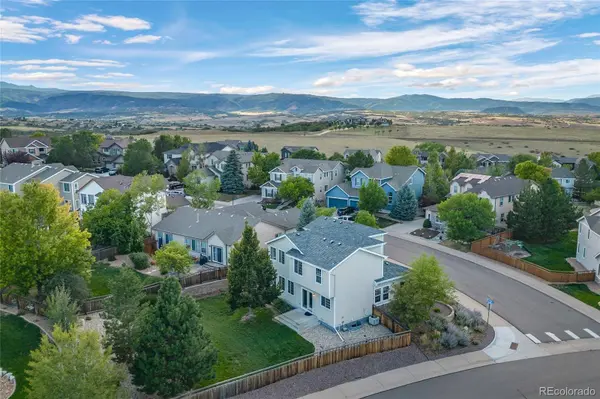
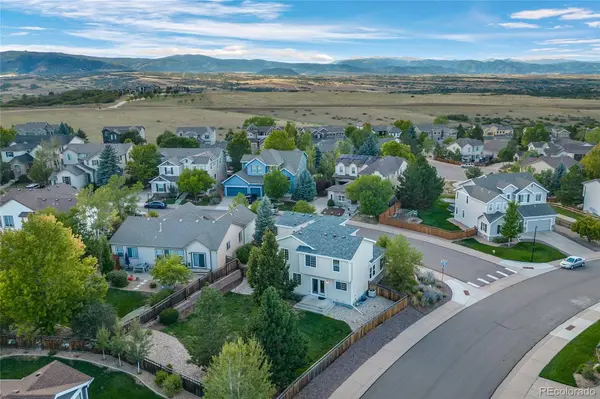
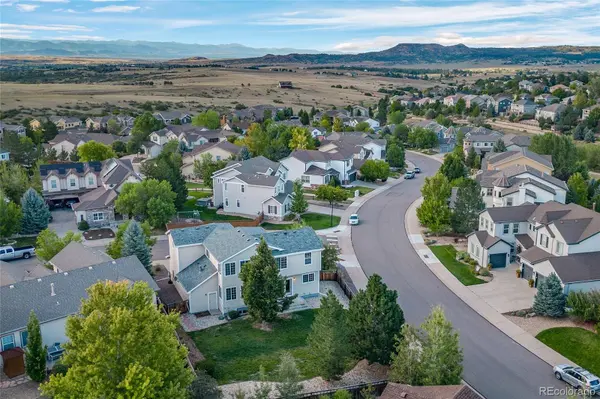
PROPERTY DETAIL
Key Details
Property Type Single Family Home
Sub Type Single Family Residence
Listing Status Active
Purchase Type For Sale
Square Footage 3, 432 sqft
Price per Sqft $211
Subdivision The Meadows
MLS Listing ID 2064954
Style Traditional
Bedrooms 5
Full Baths 3
Half Baths 1
HOA Fees $286/qua
HOA Y/N Yes
Year Built 2005
Lot Size 9,583 Sqft
Acres 0.22
Property Sub-Type Single Family Residence
Location
State CO
County Douglas
Direction West
Rooms
Basement Crawl Space, Finished, Partial
Building
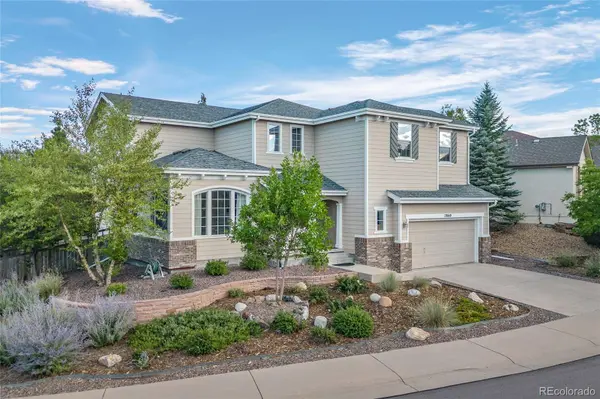
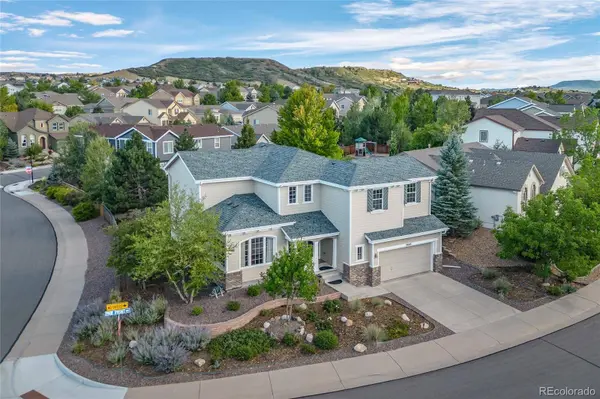
Lot Description Cul-De-Sac
Faces West
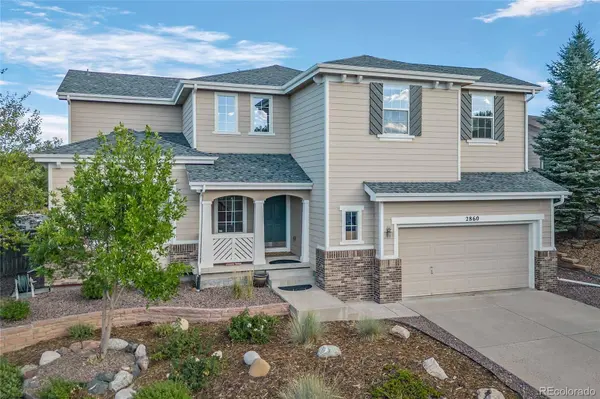
Story Two
Foundation Structural
Sewer Public Sewer
Architectural Style Traditional
Interior
Interior Features Built-in Features, Ceiling Fan(s), Five Piece Bath, High Speed Internet, Jet Action Tub, Kitchen Island, Smoke Free, Sound System, Utility Sink, Walk-In Closet(s)
Heating Forced Air
Cooling Central Air
Flooring Carpet, Tile, Wood
Fireplaces Number 1
Fireplaces Type Family Room
Appliance Dishwasher, Disposal, Double Oven, Refrigerator
Exterior
Exterior Feature Private Yard
Garage Spaces 3.0
Fence Full
Amenities Available Park, Pool, Tennis Court(s), Trail(s)
Roof Type Composition
Porch Front Porch
Private Pool No
Schools
School District Elementary: Douglas Re-1, Middle/Junior: Douglas Re-1, High: Douglas Re-1
Others
HOA Fee Include Recycling,Trash
Senior Community No
Tax ID R0444822
Special Listing Condition None Known
Virtual Tour https://www.zillow.com/view-imx/89a7de59-d47c-4c8a-8c50-9a0e49048a17?setAttribution=mls&wl=true&initialViewType=pano
SIMILAR HOMES FOR SALE
Check for similar Single Family Homes at price around $725,000 in Castle Rock,CO

Active
$849,950
5175 Buena Vista BLVD, Castle Rock, CO 80109
Listed byRE/MAX Alliance5 Beds 4 Baths 4,195 SqFt
Active
$535,000
2821 Summer Day AVE, Castle Rock, CO 80109
Listed byColdwell Banker Realty 243 Beds 4 Baths 2,480 SqFt
Active
$845,000
4969 Golden Valley TRL, Castle Rock, CO 80109
Listed byRealty One Group Premier5 Beds 5 Baths 4,686 SqFt
CONTACT
