$ 875,000 $ 895,000 2.2%

2632 Bluestem Willow DR

Loveland, CO 80538

  • 5 Beds
  • 6 Baths
    Full Baths: 3 Half Baths: 2
  • 5,197 SqFt
  • 9,704 Lot Size
  • 2014 Year Built
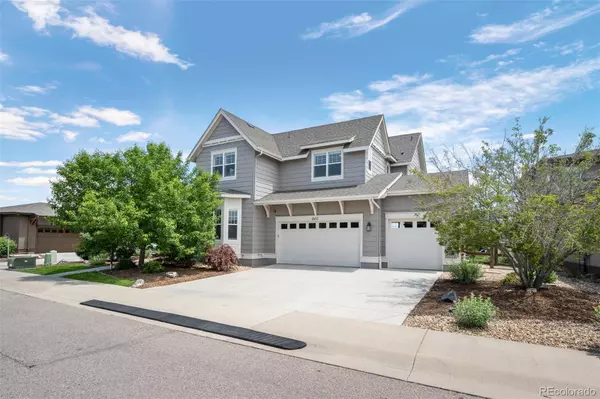
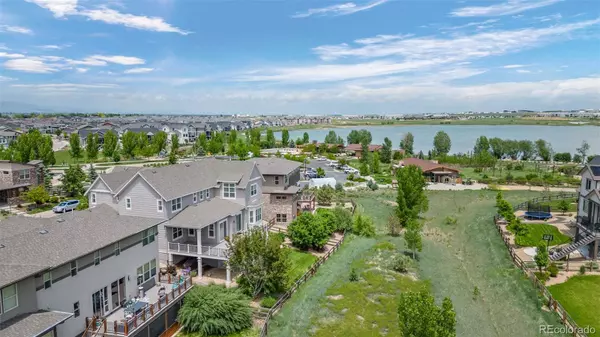
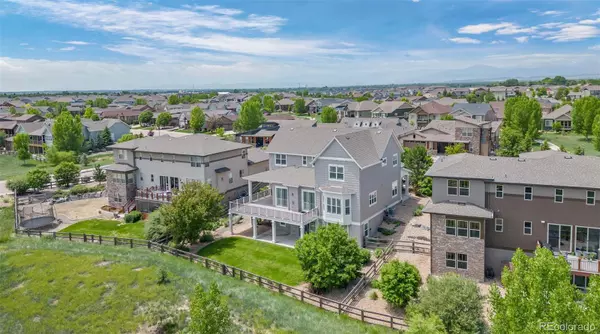
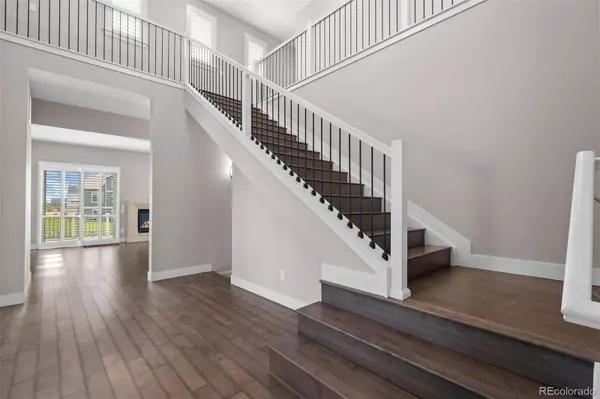
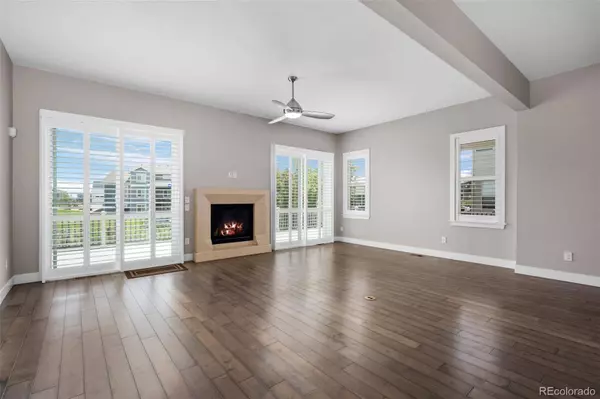
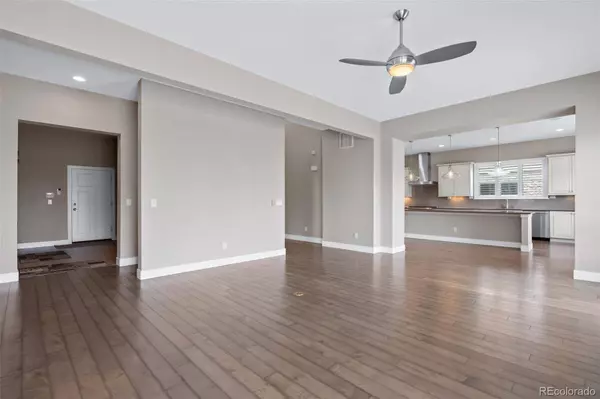
Welcome to 2632 Bluestem Willow Dr, luxurious two-story home features five bedrooms and six baths. Beautiful finishes throughout including a fully finished walkout basement to access your backyard and lush greenbelt. The upstairs features four bedrooms, en-suite bath on one bedroom, five piece primary bath, full bath, laundry room, and loft. The open design floor plan stands out as you enter the main floor of the home. The main floor has a complete gourmet kitchen, office, family room with gas fireplace, half bath and formal dining room. Just off the kitchen you can find a large trex deck for outside entertaining and enjoying the views. This home is in close proximity to High Plains Environmental Center, Boyd Lake, Equalizer Lake and Haut reservoir all have many outside activities to choose from. The kiddos can walk to the incredible schools just in the neighborhood. Additional features this home has to offer; Plantation shutters, dual furnaces/AC units, Sonos sound system, security system, newer exterior paint, four car garage, hardwood flooring, custom bar area in the basement.
Bring offers, all serious offers will be considered.
Listed by HomeSmart

PROPERTY DETAIL

  • Key Details

    Sold Price $875,0002.2%

    Property Type Single Family Home

    Sub Type Single Family Residence

    Listing Status Sold

    Purchase Type For Sale

    Square Footage 5, 197 sqft

    Price per Sqft $168

    Subdivision The Lakes At Centerra

    MLS Listing ID 3766900

    Sold Date 11/18/25

    Style Traditional

    Bedrooms 5

    Full Baths 3

    Half Baths 2

    HOA Fees $65/qua

    HOA Y/N Yes

    Year Built 2014

    Lot Size 9,704 Sqft

    Acres 0.22

    Property Sub-Type Single Family Residence

  • Location

    State CO

    County Larimer

    Direction West

  • Rooms

    Basement Finished

  • Building

    Lot Description Greenbelt

    Faces West

    Story Two

    Foundation Slab

    Sewer Public Sewer

    Architectural Style Traditional

  • Interior

    Interior Features Built-in Features, Ceiling Fan(s), Eat-in Kitchen, Five Piece Bath, Kitchen Island, Open Floorplan, Quartz Counters, Radon Mitigation System, Smoke Free, Sound System, Vaulted Ceiling(s), Walk-In Closet(s)

    Heating Forced Air, Natural Gas

    Cooling Central Air

    Flooring Tile, Wood

    Fireplaces Number 1

    Fireplaces Type Family Room

    Appliance Dishwasher, Disposal, Double Oven, Dryer, Microwave, Range Hood, Refrigerator, Self Cleaning Oven, Washer, Wine Cooler

  • Exterior

    Exterior Feature Private Yard

    Garage Spaces 4.0

    Fence Full

    Amenities Available Clubhouse, Pool, Trail(s)

    View Mountain(s)

    Roof Type Composition

    Porch Front Porch

    Private Pool No

  • Schools

    School District Elementary: Thompson R2-J, Middle/Junior: Thompson R2-J, High: Thompson R2-J

  • Others

    HOA Fee Include Recycling,Trash

    Senior Community No

    Tax ID R1655757

    Special Listing Condition None Known

GET IN TOUCH

Your Full Name
Your Phone Number*
Write Your Message

By providing your phone number, you consent to receive calls and text messages from The Sells Team for real assistance and information. Text messages may include listing recommendations, status updates, and related property details. Message frequency may vary. Standard message and data rates may apply. Reply 'STOP' to opt out.